
24 results found.
(0) 0 reviews
Sora - Property Overview
Studio–2 Beds
1–2 Baths
Specials
Sora Apartments offers a refined urban living experience in the heart of Downtown Minneapolis, blending sleek modern design with the energy of city life. Rising above the surrounding streets, the community presents a striking architectural presence complemented by thoughtfully curated interiors and inviting shared spaces. From the moment residents arrive, Sora delivers an atmosphere that feels upscale, connected, and effortlessly comfortable.
The community is designed to enhance daily routines with contemporary finishes and wellconsidered amenities. Inside each residence, clean lines, modern kitchens, and expansive windows create bright, open homes that feel both functional and stylish. Throughout the property, common areas are tailored for both productivity and relaxation, offering spaces where residents can unwind, socialize, or enjoy skyline views after a busy day. Petfriendly features further support a welcoming environment for a variety of lifestyles.
Located just steps from Minneapolis attractions, Sora places residents close to entertainment, dining, transit, and major employers. With direct access to the Minneapolis Skyway System and proximity to sporting venues, riverfront trails, and cultural destinations, Sora delivers the convenience and vibrancy expected from premier Apartments in Minneapolis, MN
Office Hours
- Monday: 9 AM to - 6 PM
- Tuesday: 9 AM to - 6 PM
- Wednesday: 9 AM to - 6 PM
- Thursday: 9 AM to - 6 PM
- Friday: 9 AM to - 6 PM
- Saturday: 9 AM to - 6 PM
- Sunday: Closed
Sunday by appointment
Floor Plans
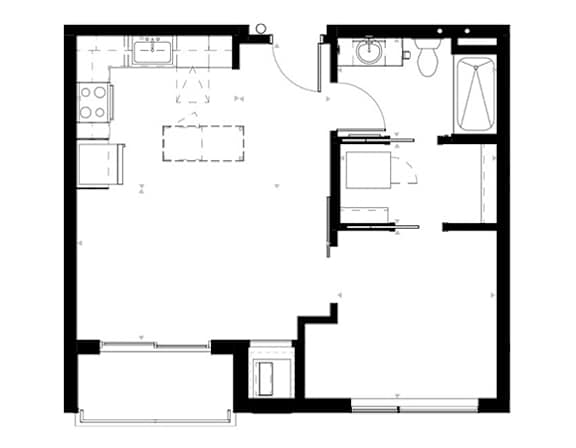
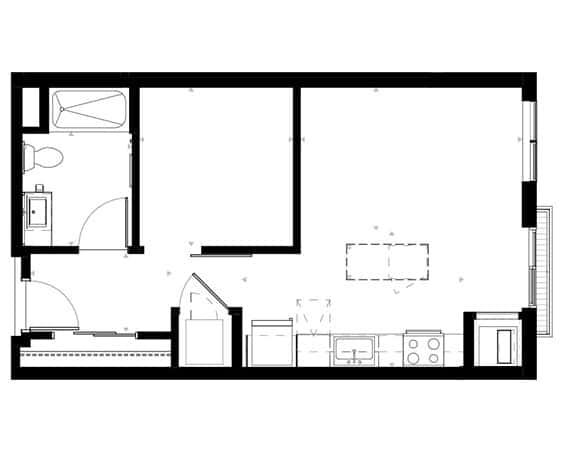
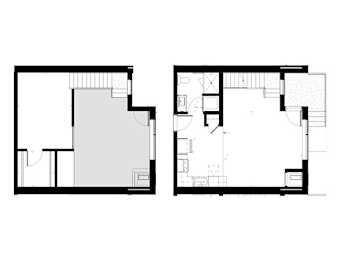
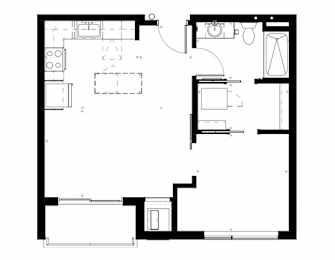
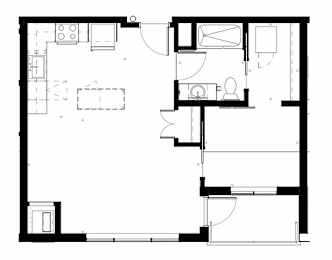
The floorplans at Sora Apartments are crafted with flexibility, efficiency, and modern comfort in mind. Studio and onebedroom layouts feature open living areas that maximize space while allowing natural light to flow throughout the home. Contemporary kitchens anchor each layout with streamlined cabinetry, modern appliances, and smart storage solutions that support everyday living.
Loading units...
Loading available units...
Unit Video
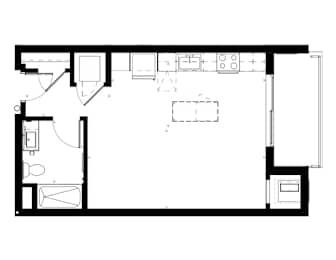
Mill City S3
-
Studio
-
1 Bath
-
530 Sq. Ft.
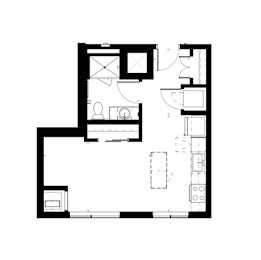
Mississippi S5
-
Studio
-
1 Bath
-
483 Sq. Ft.
Walker A4
-
1 Bed
-
1 Bath
-
741 Sq. Ft.
Park A8
-
1 Bed
-
1 Bath
-
609 Sq. Ft.
Stone Arch A9
-
1 Bed
-
1 Bath
-
667 Sq. Ft.
A10
-
1 Bed
-
1 Bath
-
760 Sq. Ft.
Spoonbridge & Cherry A11
-
1 Bed
-
1 Bath
-
608 Sq. Ft.
Gold Medal V1
-
1 Bed
-
1 Bath
-
582 Sq. Ft.
Studio, 1 & 2-Bedroom Apartments in Minneapolis
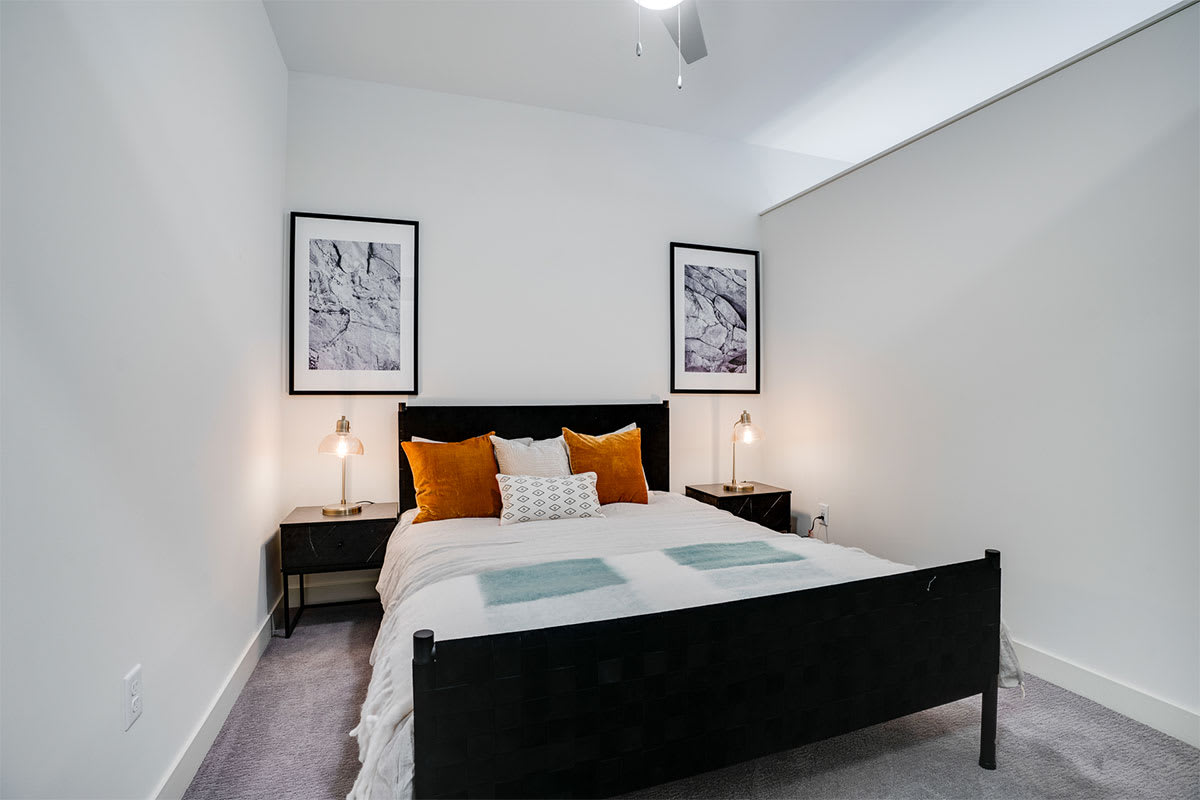
Living and dining areas connect seamlessly, creating adaptable spaces ideal for entertaining or quiet evenings in. Bedrooms are designed for privacy and comfort, with spacious layouts and generous closets that help keep homes organized. Select floorplans offer additional square footage that can accommodate workfromhome needs or personal creative uses. Bathrooms complement the residences with clean finishes and practical layouts that enhance daily routines.
Whether choosing a compact studio or a more expansive onebedroom layout, residents enjoy interiors that balance sophistication with comfort. Sora’s thoughtfully designed residences deliver the functionality needed for urban living while reflecting the polished style expected from Apartments in Minneapolis, MN.
Virtual Tour
Map
Sora’s Downtown West location places residents within minutes of some of Minneapolis’s most iconic destinations. Nearby attractions include U.S. Bank Stadium, the Mississippi Riverfront, and the Mill District, offering endless options for entertainment, recreation, and nightlife. Nicollet Mall, local restaurants, and cultural venues are all within easy reach, enhancing the walkable urban lifestyle.Commuters benefit from immediate access to major roadways including I94 and I35W, along with nearby light rail stations and bus routes that simplify travel throughout the metro area. The property’s connection to the Minneapolis Skyway System allows residents to navigate downtown comfortably yearround, providing added convenience during all seasons.
With proximity to major employers, educational institutions, and public transportation, Sora offers a central location that supports both professional and personal pursuits while keeping the comforts of home close by.
Amenities
-
Flexible Rent
Flex allows you to pay rent in two smaller payments, rather than a monthly lump sum.
-
Community Lounge
-
Outdoor Terrace
-
Grilling Station
-
Hot Tub
-
Fitness Center
-
Business Center
-
Woof park
-
Dog Washing Station
-
Minneapolis Skyway Access
-
Controlled Access/Gated
-
Garage
-
On-Site Management
-
On-Site Maintenance
-
Modern Kitchens & Baths
-
Furniture-style Islands
-
Luxury Bedroom Carpeting
-
Large Walk-in Closets
-
In-unit Washer & Dryer
-
Wifi & Cable ready
-
Vaulted Ceilings
-
Expansive balconies & more
-
Accent Wallpaper in select units
-
Built-in Light Sconces in Bedroom on select units
-
Furnished Units Available
Contact the Leasing Office for details.
-
Gas Range Cooking in select units
Pet Policy
Pets
Max 2 Allowed
|
One time Fee $300
Rent $35
FAQ
General
Appointments are preferred so our leasing team can give you their full attention and ensure someone is available to show you around. Walk-ins are welcome, subject to availability.
Â
Applying is easy! You can submit an application online through our website. Select your preferred apartment, complete the application, and provide the requested documentation.
Once you upload all the necessary information, we’ll work on your application quickly! Approval typically takes anywhere from 1-2 days. We’ll keep you in the loop throughout the process!
Sora offers flexible lease options with a minimum lease term of six months. Lease terms, rental rates, and availability vary depending on the apartment and desired move-in date.
We’ve got several convenient payment options for you! You can pay your rent online, via WIPS, with a money order, or by check. Choose the method that works best for you! We do not accept cash.
Flex allows you to schedule your monthly payment into two smaller payments, giving you greater financial flexibility. Full monthly rent payments are provided to the property by Flex on the 1st. Sign up is available directly in your RentCafe resident portal and is reviewed for approval by Flex. Flex charges a monthly membership fee based on the amount of the credit line that is approved. The monthly membership fee is up to $14.99. A bill payment fee of 1% of your total rent is also charged, additional card processing fees apply when using a credit card.
Â
Yes, renter's insurance is required. We offer a policy for $10.95 per month, but you can also provide your own policy that meets our requirements to avoid this charge.
Residents are responsible for applicable utility charges in addition to their monthly rent.
- Electricity: Residents establish service directly with Xcel Energy.
- Natural Gas: Residents establish service directly with CenterPoint Energy.
- Water, Sewer & Trash: These utilities are billed separately through the property's resident billing process and added to the resident's account.
Utility charges vary based on usage and applicable billing rates.
For electricity, please contact Xcel Energy. For gas services, reach out to CenterPoint Energy. Be sure to set up your accounts prior to your move-in date to ensure uninterrupted service.
Sora apartments are equipped for Quantum Fiber service, offering residents access to high-speed fiber internet. Residents may also choose other available providers in the area, including Xfinity, subject to service availability at the property. Contact your preferred provider to confirm available plans and installation options.
Sora offers thoughtfully designed studio, one-bedroom, and two-bedroom apartments. Floor plans feature a variety of layouts and square footage to accommodate different lifestyles. Visit our floor plans page to explore available apartments, compare layouts, and view current pricing and availability.
Yes! Sora offers fully furnished apartments in select one-bedroom Alcove floor plans. Contact our leasing team for current availability, pricing, and additional details.
Sora apartments offer modern kitchens, spacious living areas, walk-in closets, and convenient in-unit washers and dryers. Select apartment homes also feature expansive balconies, vaulted ceilings, accent wallpaper, built-in bedroom lighting, and gas ranges. Features vary by apartment, so ask our leasing team about the specific home you're interested in.
Yes! Sora features controlled, fob-only access throughout the building to help provide a secure residential environment. Residents use their assigned access fobs to enter all building entry doors and operate the elevators. This restricted-access system helps ensure that only authorized residents and approved guests can access residential areas. Visitors should coordinate entry with the resident they are visiting, as building access is controlled.
The anticipated initial charges for a new apartment home at Sora include:
- Application Fee: $50 per applicant
- Administrative Fee: $150 per unit
- Security Deposit: Starting at $500, up to an amount equal to one month's rent. The final deposit amount is determined by application screening and applicable requirements.
- Monthly Rent: Based on the selected apartment and lease term.
- Parking: $185 per month
- Pet Fees: Additional one-time and monthly fees apply for approved pets.
Applicants should be prepared to provide:
- A valid government-issued photo ID
- Employment and income information
- Supporting income documentation, such as recent pay stubs or other verifiable income records
Applicants must demonstrate verifiable household income of at least 2.5 times the monthly rent.
Amenities
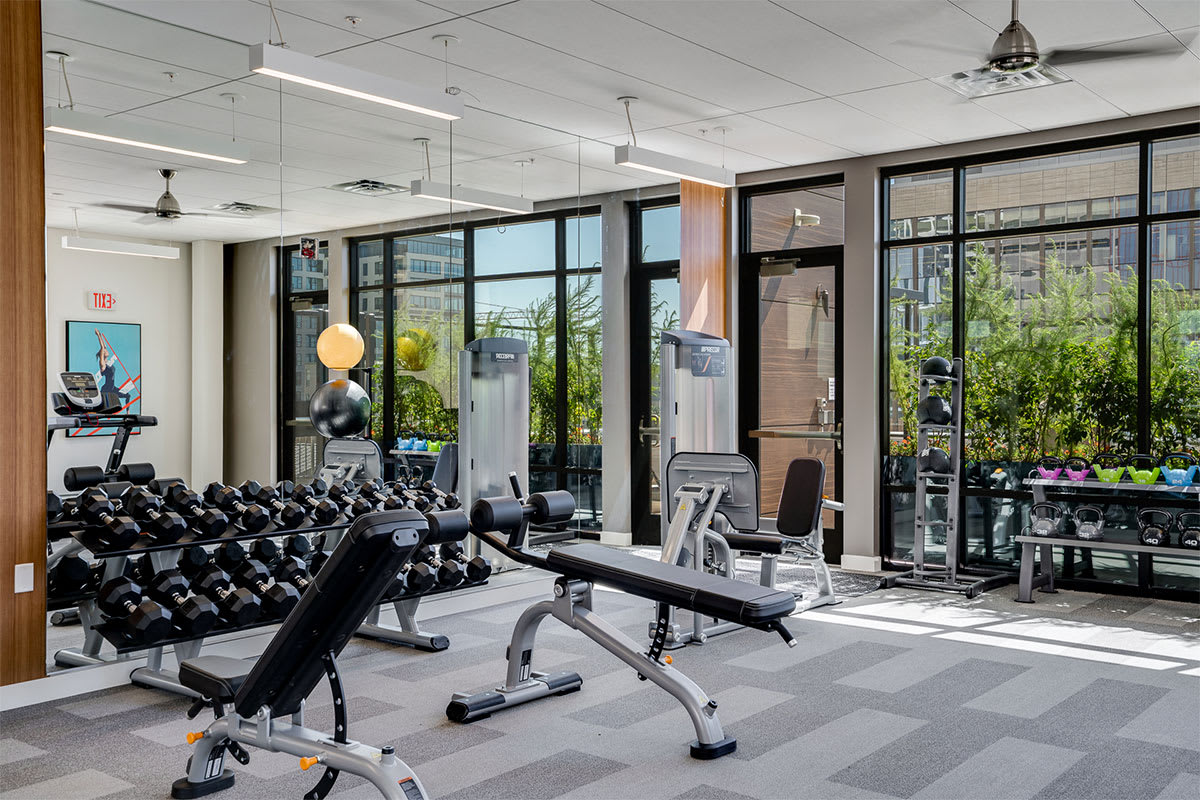
Amenities include a spa/hot tub, sun deck, business center, community lounge, fitness center, dog washing station, dog park, grilling stations, and direct access to the Minneapolis Skyway.
Yes! Sora offers resident parking in the underground level of the attached parking ramp. Parking spaces are assigned and secured with fob-controlled access for added convenience and security. Resident parking is available for $185 per month, with a limit of one parking space per bedroom in your apartment. Sora does not offer designated guest parking. However, visitors may use the attached public parking ramp at their own expense.
Each unit includes an in-unit washer and dryer for your convenience.
Pet Policy
Absolutely! Sora welcomes both cats and dogs, making it easy to bring your four-legged family members home. Our community features an on-site Woof Park and a convenient dog washing station, so your pets can enjoy apartment living just as much as you do!
Sora allows a maximum of two pets per apartment. The following pet fees apply:
- One-time, non-refundable pet fee: $300
- Monthly pet rent: $35 per pet
Yes. Sora has breed restrictions for certain dog breeds and their mixes. Restricted breeds include: Pit Bull Terrier, Staffordshire Terrier, Doberman Pinscher, Rottweiler, Presa Canario, Akita, Alaskan Malamute, Wolf-hybrid, Mastiff, and Chow Chow.
Any mixes that include one or more of these restricted breeds are also prohibited. Please contact our leasing team with questions about a specific breed or mix before applying.
Yes, there is a pet park located on-site for your convenience and your pet’s enjoyment.
Location
Luxury living in the heart of the city, just steps from shops, restaurants, bars, and multiple sports and entertainment venues. The community is also directly connected to the Minneapolis Skyway system for convenient, year-round access to downtown.
The property is within the Minneapolis Public Schools district, offering excellent community schools and centrally located magnet school options.
Target, Trader Joe’s, and Nicollet Mall are all within a 10-minute walk from the community.
Sora puts you right in the heart of downtown Minneapolis, surrounded by an exciting mix of shopping, dining, and entertainment. Everyday conveniences like Target and Trader Joe's are nearby, while Nicollet Mall and Minneapolis City Center offer additional downtown shopping options.
Enjoy a variety of local restaurants, cafes, and nightlife favorites, including Hen House Eatery and Hell's Kitchen. For entertainment, catch a concert or event at The Armory, cheer on the Minnesota Vikings at U.S. Bank Stadium, enjoy a performance at the Guthrie Theater, or explore the history of Minneapolis at Mill City Museum.
With convenient access to the Minneapolis Skyway, downtown attractions, and the scenic Mississippi Riverfront, there's always something to explore just outside your door.
Visit our maps & directions page to discover everything surrounding Sora Apartments.
Sora offers convenient indoor access to the Minneapolis Skyway directly from within the building through a secure, resident-only entrance. Residents can enjoy easy access to downtown Minneapolis businesses, shopping, dining, entertainment, and nearby destinations without having to step outside. The Minneapolis Skyway system generally operates Monday through Friday, 6:00 AM to 6:00 PM, with limited weekend access depending on the connected buildings and routes. Some Skyway connections are open on Saturdays and Sundays from 8:00 AM to 6:00 PM. Extended hours may also be available during select Target Center events.
Absolutely! Sora's downtown Minneapolis location provides convenient access to major employers, medical facilities, educational institutions, sporting venues, restaurants, and entertainment. Our location and furnished apartment options make Sora an attractive choice for professionals, students, and individuals relocating to Minneapolis.
Maintenance
Yes! Sora has a 24-hour on-site maintenance team available to assist with apartment and community maintenance needs. Whether it's a routine repair or an urgent maintenance issue, our team is here to help keep your home comfortable and functioning properly.
Residents can conveniently submit routine maintenance requests through the RentCafe Resident Portal. Simply log in, select the maintenance request option, and provide a description of the issue so our maintenance team can address it. You can also message Lily, Sora's AI assistant, who can help submit a maintenance request on your behalf.
No, you do not need to be present for the service technician to complete the work.
For urgent maintenance emergencies outside regular office hours, such as water leaks, loss of heat, or other issues requiring immediate attention, please call the property's main phone number and follow the prompts for emergency maintenance. You can also message Lily, our AI assistant, who is available to help submit a maintenance work order.
Schedule a Tour
Bird's Eye View
Review
Mill City S3
Studio apartment with 1 bathroom. Approximately 530 square feet. Floor plans are artist's rendering. All dimensions are approximate.
Actual product and specifications may vary in dimension or detail.
Not all features available in every apartment. Prices and availability are subject to change. Please contact a representative for details.
Mississippi S5
Studio apartment with 1 bathroom. Approximately 483 square feet. Floor plans are artist's rendering. All dimensions are approximate.
Actual product and specifications may vary in dimension or detail.
Not all features available in every apartment. Prices and availability are subject to change. Please contact a representative for details.
Walker A4
One bedroom apartment with 1 bathroom. Approximately 593 square feet. Floor plans are artist's rendering. All dimensions are approximate.
Actual product and specifications may vary in dimension or detail.
Not all features available in every apartment. Prices and availability are subject to change. Please contact a representative for details.
Park A8
One bedroom apartment with 1 bathroom. Approximately 609 square feet. Floor plans are artist's rendering. All dimensions are approximate.
Actual product and specifications may vary in dimension or detail.
Not all features available in every apartment. Prices and availability are subject to change. Please contact a representative for details.
Stone Arch A9
One bedroom apartment with 1 bathroom. Approximately 667 square feet. Floor plans are artist's rendering. All dimensions are approximate.
Actual product and specifications may vary in dimension or detail.
Not all features available in every apartment. Prices and availability are subject to change. Please contact a representative for details.
A10
One bedroom apartment with 1 bathroom. Approximately 760 square feet. Floor plans are artist's rendering. All dimensions are approximate.
Actual product and specifications may vary in dimension or detail.
Not all features available in every apartment. Prices and availability are subject to change. Please contact a representative for details.
Spoonbridge & Cherry A11
One bedroom apartment with 1 bathroom. Approximately 608 square feet. Floor plans are artist's rendering. All dimensions are approximate.
Actual product and specifications may vary in dimension or detail.
Not all features available in every apartment. Prices and availability are subject to change. Please contact a representative for details.
Gold Medal V1
One bedroom apartment with 1 bathroom. Approximately 582 square feet. Floor plans are artist's rendering. All dimensions are approximate.
Actual product and specifications may vary in dimension or detail.
Not all features available in every apartment. Prices and availability are subject to change. Please contact a representative for details.
Lease Cost Calculator Result
Loading...
Floor Plan Video
3D Tour
Loading...
Email My Costs
This site is protected by reCAPTCHA. Google Privacy Policy opens in a new tab and Terms of Service opens in a new tab apply
Apply Now opens in a new tab
This site is protected by reCAPTCHA. Google Privacy Policy opens in a new tab and Terms of Service opens in a new tab apply
Restrictions: Breed Restrictions: Pit Bull Terrier, Staffordshire Terrier, Doberman Pinscher, Rottweiler, Presa Canarios, Akita, Alaskan Malamute, Wolf-hybrid, Mastiff, Chow Chow., and any mixes that include one of these breeds.