End your search for townhomes in Anchorage with Renew Bayshore Townhomes where your well-being takes center stage. Your journey starts with selecting one of our two and three-bedroom floor plans ranging from 1,000 to 1,342 square feet. Featuring open-concept layouts, our residences deliver comfort and practicality. Commodities like spacious closets and radiant heating make for a delightful place to live. We also have on-site maintenance and management teams to ensure you are never without the support you need.
The location of our townhomes for rent in Anchorage can be classed as an amenity as well. With great connections to Seward Hwy, Walter J. Parkway, and Old Seward Hwy, you are within easy reach of everything you need. Top employers like Providence Medical Center, Chenega Corporation, and Global Credit Union are but a 10-minute drive away. Plus, getting to University of Alaska Anchorage is hassle-free thanks to the 55-bus line. Also close by are Costco Whole-sale and Dimond Shopping Center for your essentials, and H2Oasis Indoor Waterpark for some fun times with your crowd.
Contact us today to schedule a tour!
Office Hours
Monday: 9 AM to - 5 PM
Tuesday: 9 AM to - 5 PM
Wednesday: 9 AM to - 5 PM
Thursday: 9 AM to - 5 PM
Friday: 9 AM to - 5 PM
Saturday: Closed
Sunday: Closed
The leasing office is located at Romig Court - 1303 West 23rd Avenue, Unit 1, Anchorage, AK 99503.
Floor Plans



Located in a tranquil neighborhood, Renew Bayshore Townhomes offers a selection of two and three-bedroom townhomes in Anchorage, AK, that have been designed to fit your lifestyle. Ranging from 1,000 to 1,342 square feet and featuring open-concept layouts, our residences provide ample space for you to enjoy a comfortable lifestyle. Have a look through our floor plans and choose the one that fits you like a glove!
Our townhomes for rent in Anchorage, Alaska, come with commodities that ensure practical living. Inside, you will find washer/dryer sets for a laundry day that goes smoothly, and spacious closets to fit all your belongings with ease. This way, there’s more room for your little ones to play with their favorite toys. You will also love the radiant heating which means no more wool socks needed during chilly winter months, and the private balconies with storage where you can enjoy a cup of coffee in the morning while your furry buddy basks in the sun.
Other nice additions which you will appreciate, especially when the cold season arrives, are our heated parking garage spaces. Gone are the days when you had to spend minutes defrosting your car before you could head off to where you needed to be. Speaking of which, getting around Anchorage is easy since our townhomes for rent are in close proximity to major thor-oughfares like Seward Hwy, Walter J. Hickel Pkwy, and Old Seward Hwy.
Contact our professional management team today to schedule a tour and make one of our lay-outs your own!
Map
Here For a Tour?
To start your tour of ReNew Bayshore Townhomes, please meet at the Romig Court Centralized Leasing office, which is located at 1303 West 23rd Avenue, Unit 1, Anchorage, AK 99503. A valid government-issued photo ID is required for all adults ages 18 and older attending a property tour. The staff will take you over to ReNew Bayshore Townhomes once you have checked-in.
Renew Bayshore Townhomes has a desirable location that delivers convenient living. Nearby major thoroughfares, most notably Seward Hwy, give you easy access to everything you need on the daily. Navigate the map below to find out more about the surroundings of our town-homes in Bayshore-Klatt Anchorage!
Townhomes with Unforgettable Views of Anchorage, AK
A life of convenience awaits when you make one of our 99515 apartments your home. Getting to the region’s top employers doesn’t take more than a 10-minute drive once you hop on Old Seward Hwy or Walter J. Hickel Pkwy. You can advance your career at University Lake Medical Center, Ted Stevens Anchorage International Airport, Chenega Corporation, and Global Credit Union. Your little ones will enjoy hassle-free school runs, too, as Taku Elementary and Service High are only 9 minutes away. Moreover, when you need to shop for essentials, Costco Whole-sale, Walmart Supercenter, and Target have got you covered.
As for your downtime, you have plenty of options to choose from. Considering our apartments are near Alaska Zoo, a fun day out with your closest and dearest is always on the cards. You can even get your adrenaline fix at Hilltop Ski Area. Alternatively, if you want to stay indoors, you can go to Cinemark Century Anchorage to watch the latest blockbuster. As for opportunities to wine and dine, Outback Steakhouse, Mochileros Street Food, and Midnight Sun Brewing cater to all your needs.
There’s more to discover about our neck of the woods. Schedule a tour today and pay us a visit! You can find us at 9905 William Jones Circle. When you return home at the end of a full day, we’ll be here waiting to wrap you in comfort. Schedule a tour today and become a part of something special!
Amenities
Renew Bayshore Townhomes is where you can feel like you belong. Comfortable interiors combined with thoughtful services work beautifully together so that you can enjoy a carefree lifestyle. And you don’t have to do so alone. Your furry friend is more than welcome at our pet-friendly townhomes in Anchorage! Browse our list of amenities to find out what we have to offer!
Flex allows you to pay rent in two smaller payments, rather than a monthly lump sum.
On-Site Management
On-Site Maintenance
A non-smoking community
3-minute drive to Dimond Center Mall
4 minutes to H2Oasis Indoor Waterpark
Convenient access to restaurants and grocery stores
Close to South Anchorage Sports Park
Close to walking trails, including Bayshore Park Loop
Close to Cinemark Century movie theater
Close access to Costco and Sam's Club
Nearby ice- and roller-skating facilities
8 minutes to Potter Marsh Wildlife Viewing Area
Near Alaska Zoo
Close to Lake Hood Seaplane Base
Spacious Two-Level Floorplans
In-home Washers & Dryers
In-floor Radiant Heating
Refrigerator
Electric Range and Stove
Microwave
Dishwasher
Disposal
Electronic Thermostat
Vinyl Flooring
Carpeting
Hardwood Floors
Spacious Closets
Private Balconies with Storage
Window Blinds
Heated Parking Garage Spaces
Pet Policy
One Time Pet Fee $250
Monthly Pet Rent $40 per pet
Max 2 Allowed | Max weight 50 lb each
Comments: Dogs Allowed
Anchorage, AK Perfection from Amenities to Ambiance
If you are looking for townhomes in Anchorage with a mountain view, then you can end your search with our community. Boasting manicured grounds where you can play catch with the little ones, off-street parking to keep your vehicle in tip-top shape, and on-site maintenance and management teams, a hassle-free day-to-day is guaranteed. And it gets even better since we also provide heated parking garage spaces to keep your car in mint condition no matter the weather. For added convenience, easy-to-use online services are included to handle any re-quests you might have.
As for our layouts, our apartments with a balcony make living in Anchorage even better – thanks to the in-home washer/dryer sets that can handle the laundry with ease. In the mean-time, you can play with your loved ones on our warm floors courtesy of the radiant heating. Other noteworthy features are the spacious closets for all your fashion needs, and extra storage on the balconies where you can keep the toys of your furry buddy.
Give us a call today and our professional management team will be more than happy to sched-ule a tour of our floor plans!
Reviews
(5) 1 reviews
Ernest K.
Verified resident
Thank you to Andy
Shout out to Andy for helping out on our move in. Red Tail is lucky to have him.
Applying is super easy! You can complete your application online at your convenience. We give you several ways to apply online through our website. If you need any assistance along the way, just reach out!
Once you upload all the necessary information, we’ll work on your application quickly! Approval typically takes anywhere from just 24 -48 hours. We’ll keep you in the loop throughout the process!
Flex allows you to schedule your monthly payment into two smaller payments, giving you greater financial flexibility. Full monthly rent payments are provided to the property by Flex on the 1st. Sign up is available directly in your RentCafe resident portal and is reviewed for approval by Flex. Flex charges a monthly membership fee based on the amount of the credit line that is approved. The monthly membership fee is up to $14.99. A bill payment fee of 1% of your total rent is also charged, additional card processing fees apply when using a credit card.
To set up your utilities, please contact Chugach Electric for electric service and Enstar for gas service. Water, sewer, and trash are billed through our third-party provider, Conservice, and charges will be posted to your ledger on the 1st of each month.
Our property offers in-unit washers and dryers, spacious closets, heated parking garages with storage, in-floor radiant heating, and private balconies for added comfort and convenience.
Our community is uniquely located in South Anchorage, offering stunning mountain views. We’re within 1 mile of Dimond Center, Target, PetSmart, and Sportsman’s, with a variety of restaurants and coffee shops just a short 2-mile radius away. It’s the perfect blend of convenience and natural beauty!

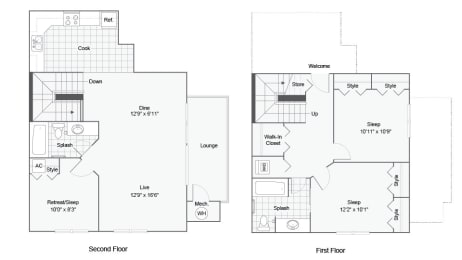
Two bedroom apartment with 1.5 bathroom. Approximately 1000 square feet. Floor plans are artist's rendering. All dimensions are approximate.
Actual product and specifications may vary in dimension or detail.
Not all features available in every apartment. Prices and availability are subject to change. Please contact a representative for details.

Three bedroom apartment with 2 bathrooms. Approximately 1322 square feet. Floor plans are artist's rendering. All dimensions are approximate.
Actual product and specifications may vary in dimension or detail.
Not all features available in every apartment. Prices and availability are subject to change. Please contact a representative for details.
Three bedroom apartment with 2 bathrooms. Approximately 1342 square feet. Floor plans are artist's rendering. All dimensions are approximate.
Actual product and specifications may vary in dimension or detail.
Not all features available in every apartment. Prices and availability are subject to change. Please contact a representative for details.